
Tullyton facts for kids
Quick facts for kids |
|
|
Tullyton
|
|
 |
|

 Location in South Carolina

Location in the United States
|
|
| Location | 2604 Fairview Road (S-23-55) |
|---|---|
| Nearest city | Fountain Inn, South Carolina |
| Area | 5.8 acres (2.3 ha) |
| Built | 1839 |
| Architectural style | Greek Revival, Federal |
| NRHP reference No. | 89002151 |
| Added to NRHP | July 31, 1990 |
Tullyton, also known as the Bolling-Stewart House, is a historic place in Greenville County, close to Fountain Inn, South Carolina. This special property has a house built around 1839 and the nearby remains of another house from about 1821. Both buildings were made of brick, which was not very common in that area when they were built.
Contents
Exploring the Old Ruins
The older building, built around 1821, was a two-story brick house. It had a strong stone foundation. This building was more than just a home. It also served as the local post office and a community store.
Who Built the First House?
Tully F. Sullivan built this first house. He was also the very first postmaster at this location. The post office here closed in 1848. After that, the building was used as a separate kitchen and living area for servants who worked at the main house.
What Do the Ruins Look Like Today?
Today, the roof and floors are gone. Part of the second-story wall has fallen down. However, the chimneys and the rest of the walls still stand. They remind us of the building's long history.
The Main Tullyton House
The main house at Tullyton was built around 1839. It is a two-story building made of strong brick walls. Its design mixes two old styles: late Federal and early Greek Revival.
Who Built the Main House?
Thaddeus Choice Bolling built this house. He was a business partner of Tully F. Sullivan, who ran the post office. Later, in 1859, Reverend Clark B. Stewart bought the house and property. He was a minister at the nearby Fairview Presbyterian Church.
Inside the Tullyton House
The bricks of the house were laid in a special pattern called a five-course American bond. All the windows have decorative stucco arches above them. Both the front and back of the house look exactly the same. Inside, the house has a central hallway with rooms on either side. The original wooden details, like the staircase handrail, are still there and look just as they did long ago.
A New Chapter for the House
The house and property stayed with the Stewart family until 1942. After that, it was not taken care of for about 40 years. Then, a local doctor bought it and carefully brought the home back to its original beauty.
Images for kids
-
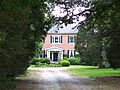
The historic Tullyton house.