
Walt Disney Concert Hall facts for kids

Walt Disney Concert Hall in 2012
|
|
| Location | 111 South Grand Avenue Los Angeles, California, U.S. |
|---|---|
| Coordinates | 34°03′19″N 118°15′00″W / 34.05528°N 118.25000°W |
| Owner | Los Angeles Music Center |
| Type | Concert hall |
| Seating type | Reserved |
| Capacity | 2,265 |
| Construction | |
| Built | 1999–2003 |
| Opened | October 23, 2003 |
| Construction cost | $130 million (plus $110 million for parking garage) |
| Architect | Frank Gehry |
| Tenants | |
| Los Angeles Philharmonic Los Angeles Master Chorale |
|
The Walt Disney Concert Hall is a famous building in downtown Los Angeles, California. It serves as the fourth performance venue of the Los Angeles Music Center. An architect named Frank Gehry designed the building with flowing, curved shapes. It opened on October 23, 2003, along Grand Avenue and 1st Street. Inside, the large auditorium can seat 2,265 people. The hall is the main stage for the Los Angeles Philharmonic orchestra and the Los Angeles Master Chorale.
The project started in 1987 when Lillian Disney donated $50 million as a gift. She gave the money to honor her husband, Walt Disney, who loved art and music. Experts praised the building's stunning modern architecture. They also loved its high-quality sound design, which was planned by Minoru Nagata and completed by Yasuhisa Toyota. It replaced the older Dorothy Chandler Pavilion as the orchestra's primary home.
Contents
Innovative Design and Building

Architect Frank Gehry created a design unlike ordinary concert halls. Traditional venues like the Vienna Musikverein or the Boston Symphony Hall look like rectangular boxes. Disney Hall blends that idea with vineyard seating, where seats surround the stage like terraced hillsides. This plan was inspired by the Berliner Philharmonie designed by Hans Scharoun.
Gehry originally thought about using pale stone for the exterior. Eventually, builders wrapped the outside in curved sheets of shiny stainless steel. The curves were so complex that builders used jet-fighter computer programs to calculate the angles.
Workers began building the underground parking garage in 1992. The garage cost $110 million and was funded by Los Angeles County using financial bonds. Later, leaders like Eli Broad and Mayor Richard Riordan helped raise more funds. The entire project cost about $274 million, including gifts from The Walt Disney Company.
Creating Perfect Concert Sound

The inside of the hall is built so musical notes sound clear, rich, and warm. Gehry and sound engineers tested the shapes by building a miniature scale model. They pumped high-pitched sounds into the tiny model to see how sound waves bounced around the room.
The hall walls and ceiling use warm Douglas-fir wood, while the floors are made of hard oak. These wooden surfaces help control the time it takes sound to fade. Conductor Esa-Pekka Salonen loved the results. He noticed musicians could finally hear tiny details in their music that were once lost in older halls.
The Los Angeles County Metropolitan Transportation Authority also helped protect the hall's sound. When they dug the Regional Connector train tunnel nearby, they added vibration pads. This kept subway train rumbles away from the stage and protected the nearby Colburn School of Music. Visitors can also walk directly over from the Grand Avenue Arts/Bunker Hill station.
The Giant Musical Organ

At the front of the auditorium sits a huge concert pipe organ. Built by Caspar Glatter-Götz and expert Manuel Rosales, the instrument was finished in 2004. Frederick Swann played the first public solo concert on it, followed by organist Todd Wilson.
The organ looks like a bundle of curved wooden beams rising up the wall. It has 6,125 pipes, and the longest pipes measure 32 feet long. Musicians play the pipes using an attached keyboard desk with traditional mechanical levers. The organist can also use a movable console shaped like a grand piano. The instrument was funded by Toyota Motor Sales, USA.
Solving the Shiny Wall Problem

Shortly after Disney Hall opened, a surprising problem appeared outside. The curved walls near the Founders Room had mirror-bright steel panels. The curved metal acted like a giant parabolic mirror, focusing bright sunlight into neighboring homes.
Reflected sunshine made nearby apartments extremely hot and blinded drivers on the road. Sidewalk temperatures shot up toward 140 degrees Fahrenheit. In 2005, workers fixed the heat spots by lightly sanding the steel panels. This removed the mirror shine and stopped the intense glare.
Food and Dining
The building originally hosted a famous luxury restaurant named Patina, started by chef Joachim Splichal. It closed its doors in 2020. Today, guests can enjoy meals at a restaurant called asterid, run by chef Ray Garcia.
Images for kids
-
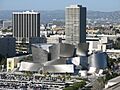
As seen from city hall in 2006
-

Panoramic view of Frank Gehry's Walt Disney Concert Hall, Los Angeles
-

Walt Disney Concert Hall at sunset June 2013
-

View from opposite corner of Grand Ave and 2nd Street
-

Profile view from Grand Avenue; the Dorothy Chandler Pavilion is to the right in the rear
-

Detail near entrance
-

Detail from the inner atrium
-

Viewed at night
-

Viewed looking north
-

Partial view
-

Main entrance at night
-

The exterior in winter 2007
-

Viewed from satellite
-

Detail atop main entrance
-

During construction in May 2001
-

During construction in May 2001
-

Walt Disney Concert Hall sign


See also
 In Spanish: Walt Disney Concert Hall para niños
