
Tenement facts for kids


A tenement is a type of building where many families live in separate homes, often called flats or apartments. These buildings usually have shared stairways for everyone to use. Tenements are common in cities around the world, though they might have different names. For example, they are called conventillos in Spanish-speaking countries or Mietskaserne in Germany.
In Scotland, from medieval times, people could own individual homes within a multi-story building. This type of building became known as a tenement. In England, the word "tenement house" first meant a large house divided into smaller, cheaper rental homes. Later, starting in the 1850s, buildings were built specifically as tenements, sometimes with up to six floors, housing many families on each level.
In the old part of Edinburgh, Scotland, tenements were built with each apartment acting like its own house, stacked on top of others. Over many years, rules about how to maintain and repair these buildings became law. Today, these rules are part of the Tenements (Scotland) Act 2004. Some tenements with small flats were popular for workers. However, in some city areas, too many people living in one place led to unhealthy conditions. These areas were later improved or rebuilt. In wealthier parts of cities, tenement flats are large, private homes, some with many bedrooms, and are still very popular.

In the United States, the word "tenement" first meant any rented home. As cities grew quickly in the 1800s, many people moved in, including immigrants. This led to crowded homes with poor sanitation. Because of this, tenements gained a reputation for being unhealthy and difficult places to live.
What is a Tenement?
A tenement is a building divided into many separate homes or apartments. These homes are usually rented out. They often share common areas like hallways and stairways. Tenements were a common solution for housing large numbers of people in growing cities, especially during times of rapid population increase and industrialization.
A Look Back: The History of Tenements
.jpg)
In medieval Edinburgh, Scotland, the city grew along its main street. Because space was limited by the city walls, buildings had to be built tall. This led to multi-story tenements where each apartment was a separate home, built one on top of the other. An example is Gladstone's Land, built in 1617. Over centuries, customs for maintaining these buildings became formal laws.
An early example of a tenement in Wales is Morris Castle in Swansea. It was built before 1775 to house workers in the growing industrial area. However, many workers preferred smaller cottages, and the building was abandoned by the 1850s.
In the United States, the word "tenement" originally meant any rented home. By 1867, New York State law defined a tenement as a building where three or more families lived separately, cooked their own meals, and shared common areas like halls and bathrooms. In Scotland, "tenement" is still a common word for multi-family buildings, even high-quality ones. However, in other places, it often became a negative word, unlike "apartment building."
As cities became industrial, tenements were often built or changed to house working-class families. Later, middle-class apartment houses became popular. In the late 1800s, some social reformers in the US worried that tenements led to health problems and difficult family situations.
Tenements Around the World
Tenements in New York City

As the United States industrialized in the 1800s, many immigrants and people from the countryside moved to cities like New York City. To house them, old middle-class homes and warehouses were divided into small apartments. Starting in the 1830s, buildings were converted into "railroad flats." These were called that because the rooms were linked like train cars, often with inner rooms that had no windows. These adapted buildings were sometimes called "rookeries" and were dangerous because they could collapse or catch fire.


In these crowded buildings, families often shared water taps and toilets, which were usually in small spaces between buildings. In 1865, a report said that 500,000 people in New York lived in unhealthy tenements. New York had so many tenements partly because of the large number of immigrants and its city plan, which led to tall buildings on small lots. Before 1867, tenements often covered over 90 percent of their lot, were five or six stories high, and had many rooms, with only a few getting direct sunlight. Yards were tiny and often filled with shared outdoor toilets. Inner rooms had no fresh air.
Early in the 1800s, many poor people lived in cellars. These became even less healthy when running water came to wealthier New Yorkers, causing the ground water level to rise and flood the cellar homes. Housing reformers pushed for tenements to replace these cellars, and by 1859, fewer people lived in cellars.


The Tenement House Act of 1866 was the first major law to improve housing conditions. It required at least one toilet for every 20 residents and fire escapes. It also set rules for space between buildings. This law was updated in 1879, requiring buildings to cover no more than 65 percent of the lot. This led to the "Old Law tenement" design, which had a "dumbbell" shape with air and light shafts on the sides.
Public concern grew after Jacob Riis published his books How the Other Half Lives in 1890 and The Children of the Poor in 1892. These books showed, with words and photographs, the difficult lives of people in tenements. A report in 1894 found New York to be the most crowded city in the world. These efforts led to the Tenement House Act of 1901, known as the New Law. This law set strict rules for how much of a lot a building could cover, required larger yards and air shafts, and made sure every apartment had running water, a toilet, and a window in every room. These rules still influence building laws in New York City today.
Many purpose-built tenements in New York were not considered slums, but they could be uncomfortable, especially in hot weather. People often gathered outside, used fire escapes, and even slept on roofs and sidewalks in summer to escape the heat.
The Lower East Side Tenement Museum in Manhattan is a National Historic Site. It is a museum dedicated to showing what life was like in tenements on the Lower East Side.
Tenements in Scotland: Glasgow and Edinburgh

Tenements make up a large part of the housing in Glasgow and Edinburgh, Scotland. Glasgow's tenements were built to house the many people who moved to the city during the Industrial Revolution in the 1800s and early 1900s. Edinburgh's tenements are much older, some dating back to the 1600s. Some were originally very tall, up to 15 stories high. Most Glasgow tenements are 3 to 5 stories tall and are often made of red or blonde sandstone.
In Edinburgh, many homes in the UNESCO World Heritage Sites of the Old Town and New Town are tenements. The Tenement House museum in Glasgow shows what a well-kept, middle-class tenement looked like in the late 1800s.
Many tenements in Glasgow were torn down in the 1960s and 1970s because of overcrowding and poor conditions. For example, in the Gorbals area, almost all tenements were replaced with new buildings. At one time, about 90,000 people lived in the Gorbals' tenements, leading to very difficult living conditions. Today, the population is much smaller. Fewer tenements were demolished in Edinburgh, which helped it become a World Heritage Site in 1985.
Today, apartments in tenement buildings in both cities are very popular. People like their locations, large rooms, high ceilings, and historical features.
Berlin's "Rental Barracks"
In Germany, tenements are called Mietskaserne, which means "rental barracks." Berlin is especially known for these buildings. Between 1860 and 1914, many were built in a ring around the old city center. These buildings were almost always five stories high, due to a maximum height rule. They had large courtyards, big enough for a fire truck to turn around. These courtyards often housed businesses, which meant noise and other problems for the apartments. Only the best apartments had windows facing the street.

One famous Berlin Mietskaserne was Meyers Hof in Gesundbrunnen, which sometimes housed 2,000 people. Between 1901 and 1920, a Berlin clinic studied the living conditions of its patients. They found that many lived in damp basements, attics, or apartments where windows were blocked by courtyard businesses. Many apartments were very small, often just one room and a kitchen. Shared toilets and heating from charcoal stoves were common.
Dublin's Crowded Homes

By the 1800s and early 1900s, Dublin's tenements (called tionóntán in Irish) were known for being very crowded. Many of these buildings were originally grand Georgian townhouses that had been divided into many smaller homes for Dublin's poor. For example, fifteen buildings on Henrietta Street housed 835 people. In 1911, nearly 26,000 families lived in inner-city tenements, with 20,000 of these families living in just one room. Health problems were common due to these crowded and unhealthy conditions.
In 1913, a building collapse on Church Street, which sadly resulted in the loss of seven lives, led to investigations into housing conditions. A report in 1914 described how many tenement houses had seven or eight rooms, with a family living in each room, meaning 40 to 50 people in one house. It noted that entrances, passages, and stairs were shared, and the only water supply was often a single tap in a shared yard. Toilets were also shared and often in poor condition.
Tenement life often appeared in books and plays, like the "Dublin trilogy" by Seán O'Casey. Today, 14 Henrietta Street is a museum that shows what life was like in a Dublin tenement. The last tenements in Dublin were closed in the 1970s, and families moved to new suburbs.
Buenos Aires and Montevideo: The "Conventillos"

In Buenos Aires, Argentina, tenements are called conventillos. These developed from large, one- or two-story houses built around courtyards for wealthy families. These houses were divided into many smaller spaces, and the courtyards became much smaller. This meant that a lot that once housed 25 people could end up housing as many as 350. By 1907, there were about 2,500 conventillos, with 150,000 people living in them. The El conventillo de la Paloma was particularly famous and even became the title of a play.
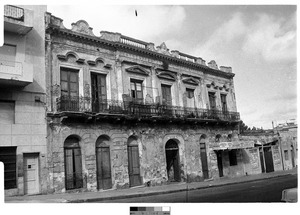
In Montevideo, Uruguay, conventillos also appeared from the late 1800s. This was due to a fast increase in the city's population, with many immigrants and people moving from the countryside. They were mostly found in neighborhoods like Ciudad Vieja, Palermo, and Barrio Sur.
These homes were for low-income and working-class people, including immigrants from Italy and Spain, Sephardic Jews, and Afro-Uruguayans. The now-demolished Conventillo Mediomundo in Barrio Sur was very important. It was a central place for the Afro-Uruguayan community and for candombe music and dance. In the conventillos, people organized social gatherings where tango was danced. Tango grew from the mix of different cultures of the working-class people living in these shared homes.
Mumbai's "Chawls"

In India, tenements are known as "chawls." These are typically four or five-story buildings with 10 to 20 kholis (which means 'rooms') on each floor. Thousands of chawl buildings were built in Mumbai to house people who moved to the city for work in its growing cotton mills and strong economy.
A typical chawl home usually has one main room that serves as both a living and sleeping area. It also has a kitchen, which is used for cooking and eating. Sometimes, the kitchen might even be used as a bedroom for a newly married couple to give them some privacy.
Poland's "Kamienice"

Kamienica is a Polish word for a type of residential tenement building. These buildings are made of brick or stone and have at least two floors. The word "kamienica" in Polish literally means "stone building" and has been used since the 1400s.
There are two main types: an older type designed for a single family (like a burgher house) that existed until the 1800s, and a newer type for multiple families that became common in the 1800s.
From an architectural point of view, a kamienica usually stands next to other similar buildings, forming a continuous line along a street. The ground floor often has shops or businesses, while the upper floors contain apartments, sometimes taking up an entire floor. Kamienice have large windows at the front but not on the side walls, because the buildings are built very close together.
The older type of kamienica is often seen in the centers of historic cities like Kraków and Wrocław. The multi-family type is very common in Łódź, a city known for its neo-Gothic factories and eclectic or Art Nouveau buildings. Bydgoszcz is another city famous for its beautiful Art Nouveau kamienice.
In the late 1800s and early 1900s, some kamienice looked like city palaces, with fancy fronts, high ceilings, and grand, decorated interiors. After World War II, many large apartments were divided into smaller ones because so many cities had been destroyed, and there was a great need for homes. Examples of kamienice include Korniakt Palace and Black Kamienica in Lviv.
See also
 In Spanish: Conventillo para niños
- Cortiço, tenements in Portuguese-speaking countries
- NIMBY
- Townhouse
- Urban decay